1. Large Kitchen Island Selection Checklist: 8 Technical Factors
A large kitchen island often combines a wide countertop, extended seating overhangs, waterfall panels, sink cut-outs and prominent natural veining. These features make slab planning more demanding than a standard straight countertop.
Use the following checklist before approving material or issuing shop drawings.
| Selection Factor | What to Confirm | Why It Matters |
|---|---|---|
| Slab size | Actual slab length, width and usable area after trimming | Determines whether the island can be cut in one piece |
| Thickness | Nominal and finished thickness, including any laminated edge build-up | Affects edge appearance, weight and support design |
| Seam quantity | Number, position and visibility of joints | Controls visual continuity and installation complexity |
| Vein direction | Pattern movement across the island and waterfall panels | Prevents unintended visual breaks |
| Stone weight | Material density and finished component dimensions | Determines handling, transport and support loads |
| Edge profile | Straight, eased, bevelled or other specified profile | Affects fabrication and finished appearance |
| Overhang length | Unsupported projection and seating arrangement | Determines the need for engineered support |
| Fabrication requirements | Cut-outs, edge details, tolerances and dry-lay approval | Reduces cutting errors and installation rework |
A supplier should evaluate the finished layout, not just the nominal island dimensions. A slab that appears large enough may become unsuitable after defects, edge trimming, sink openings or vein-matching requirements are considered.
2. How to Calculate Slab Size for an Oversized Kitchen Island
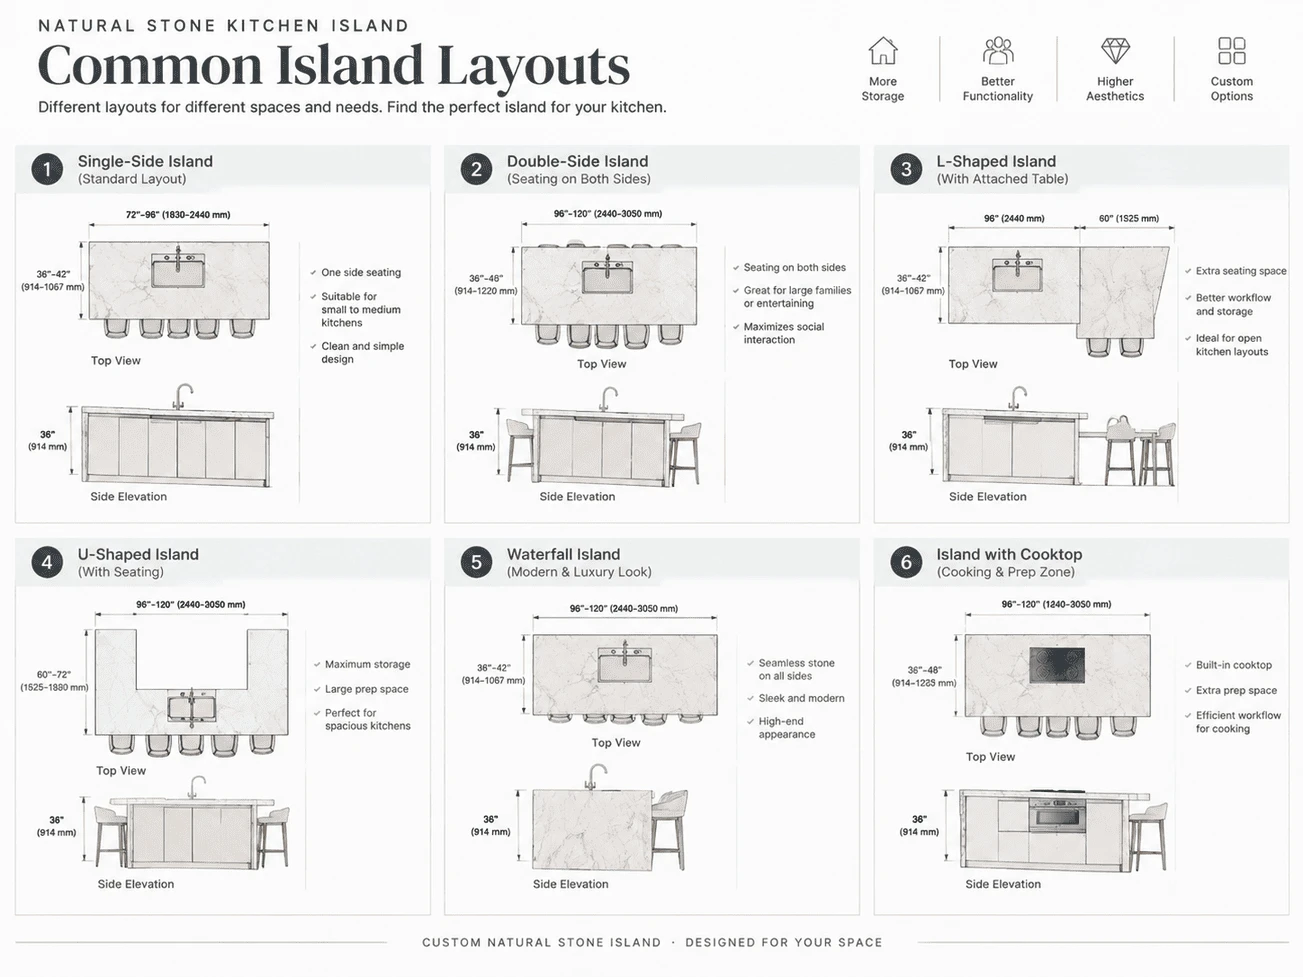
The first step in selecting a big stone island slab is to compare the finished island dimensions with the slab's usable dimensions. The calculation must include cutting allowance, edge finishing, seams and any panels required for waterfall sides.
2.1 Slab Size vs. Finished Island Dimensions
A slab's nominal dimensions do not represent the entire usable area. Natural fissures, resin-filled areas, mesh backing, edge damage and irregular borders may affect the cutting plan.
| Island Configuration | Main Slab Requirement | Layout Risk |
|---|---|---|
| Rectangular island without waterfall panels | One slab large enough for the finished top plus processing allowance | Low if the slab is sufficiently uniform and defect-free |
| Oversized island with one seam | Two or more pieces positioned to keep joints away from prominent areas | Visible vein discontinuity at the joint |
| Island with waterfall edges | Top slab plus separate vertical panels, unless the design uses another approved construction | Pattern mismatch at corners and additional material consumption |
| Book-matched island | Compatible slabs or pieces with a planned mirror relationship | Limited cutting flexibility and potentially higher material use |
| Island with sink and cooktop cut-outs | Slab area sufficient for the top, openings and safe material bridges | Cut-outs may intersect veins, fissures or narrow sections |
For preliminary planning, calculate the island's finished area: [A = L \times W]
where (L) is the finished length and (W) is the finished width. For an island measuring 120 × 48 inches, the finished top area is 40 square feet. This figure excludes cutting allowance, waterfall panels, backsplash pieces and waste.
Do not estimate the order quantity from surface area alone. The actual slab count depends on slab dimensions, cutting direction, defect locations, pattern matching and the layout of all finished components.
2.2 When Can a Large Island Be Made From One Piece?
A one-piece stone island is possible only when the usable slab dimensions accommodate the finished top and the fabricator can handle the component safely throughout processing, packing, transport and installation.
Confirm these conditions before specifying a one-piece stone island:
- The slab has sufficient usable length and width.
- Required cut-outs do not compromise vulnerable sections.
- The stone's natural fissures and reinforcement, if any, have been assessed.
- The finished component can be handled with suitable lifting equipment.
- Transport routes and installation access can accommodate the component.
- The installation design provides appropriate support.
A one-piece top reduces visible seams, but it is not automatically the safest or most economical solution. For extremely large islands, a planned joint can be preferable to forcing a slab layout that increases breakage risk or material waste.
3. Vein Direction, Book Matching and Seam Planning
For heavily veined marble and quartzite, layout planning is as important as slab selection. A well-chosen stone can lose its intended visual effect when the cutting direction, seam location or waterfall orientation interrupts the pattern.
3.1 How to Minimize Seams on an Island Top
Seam quantity is determined by slab dimensions, island geometry, cut-outs and the approved visual layout. The objective is not always to eliminate every joint; it is to place necessary joints where they remain visually acceptable and technically practical.
| Layout Method | Visual Result | Main Consideration |
|---|---|---|
| Single-piece top | No joint across the main horizontal surface | Requires sufficient slab dimensions and safe handling |
| Two-piece layout | One principal seam | Joint position should align with the design and avoid vulnerable areas |
| Multi-piece layout | Several joints across the top | Requires coordinated vein direction and consistent fabrication |
| Book-matched layout | Mirrored vein movement across selected pieces | Requires compatible slabs and a confirmed cutting plan |
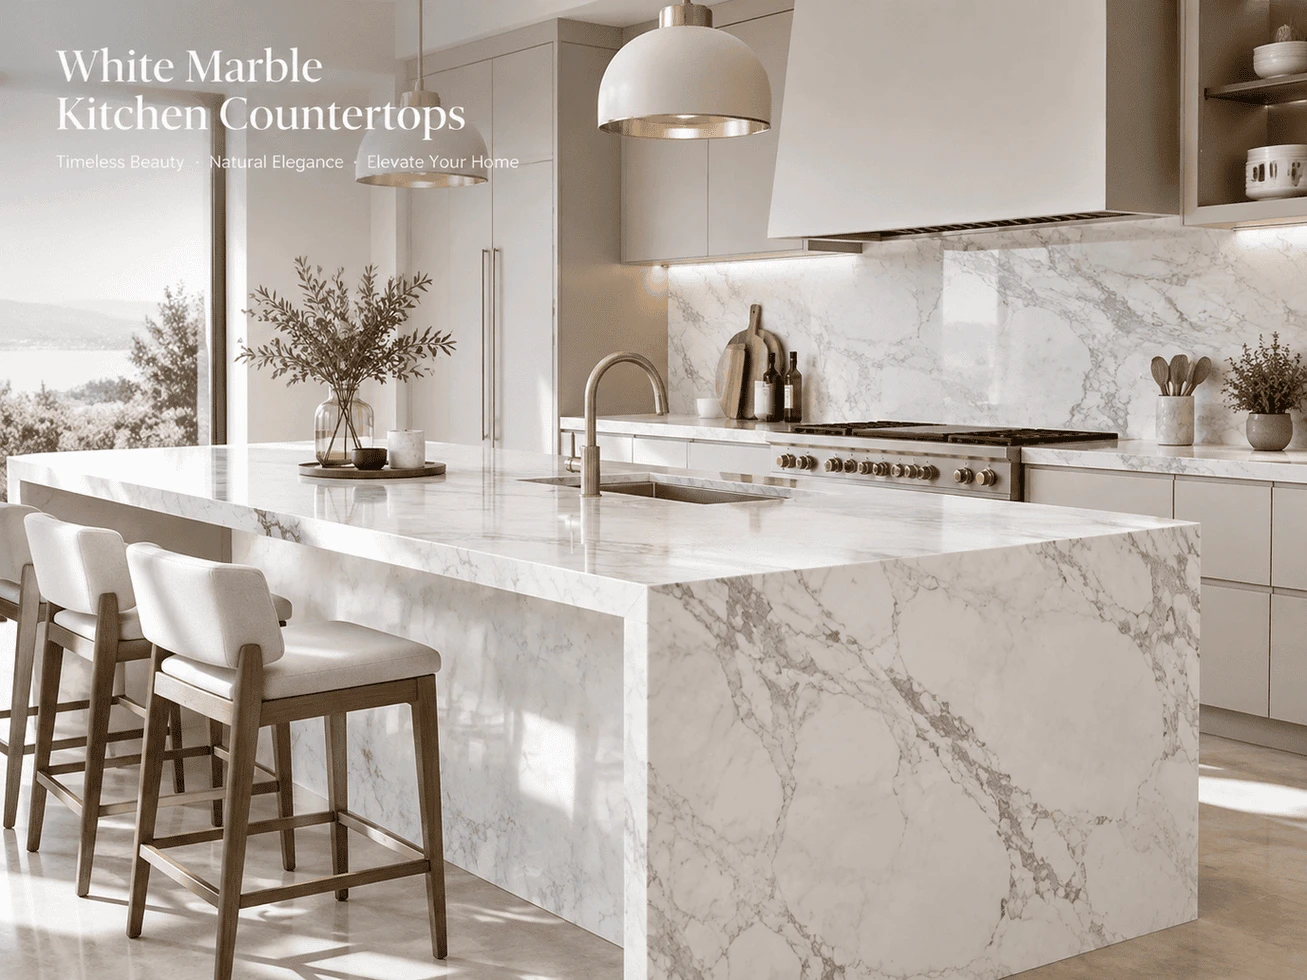
| Waterfall layout | Veining continues visually from horizontal top to vertical sides | Requires coordinated panel orientation and corner details |
A seam should not be positioned solely to achieve symmetry. It must also account for sink and cooktop openings, support conditions, natural fissures, handling limitations and installation access.
3.2 Book-Matched Stone Slab vs. Standard Slab Layout
Book matching creates a mirror image by placing adjacent slab faces or cut pieces in a coordinated sequence. A standard layout uses the slab pieces in a selected direction without necessarily creating a mirrored pattern.
| Factor | Book-Matched Layout | Standard Layout |
|---|---|---|
| Pattern | Mirrored or symmetrical movement | Directional or naturally varied movement |
| Slab selection | Requires compatible adjacent material | Allows more flexibility in slab selection |
| Material yield | Can be lower if matching restricts cutting positions | May allow more efficient nesting |
| Fabrication planning | Requires early approval of the pattern sequence | Generally simpler, depending on the stone |
| Best use | Dramatic islands and feature applications | Calm, linear or less symmetrical designs |
Book matching should be approved using full slab photos or a dry-lay layout before cutting. A small sample cannot demonstrate the complete mirrored pattern.
3.3 Vein Cut vs. Cross Cut
Vein cut and cross cut describe different cutting orientations in suitable stone materials. The result depends on the geological structure and the direction of the cut through the stone.
Vein cut: Often creates more linear, directional movement.
Cross cut: Often produces more cloud-like or irregular patterning.
Book match: Establishes a mirrored relationship between adjacent surfaces; it is a layout method rather than a separate geological cutting direction.
For a long rectangular island, directional veining may emphasize length. More irregular patterning can suit a compact, sculptural island. The actual slab should determine the final decision.
Need continuous veining across a large island and its waterfall edges?
4. Stone Thickness, Weight and Overhang Support
Countertop thickness, stone weight and overhang design must be reviewed together. A thicker slab increases component weight, but thickness alone does not determine whether a countertop can safely span an unsupported area.
4.1 Common Countertop Thicknesses
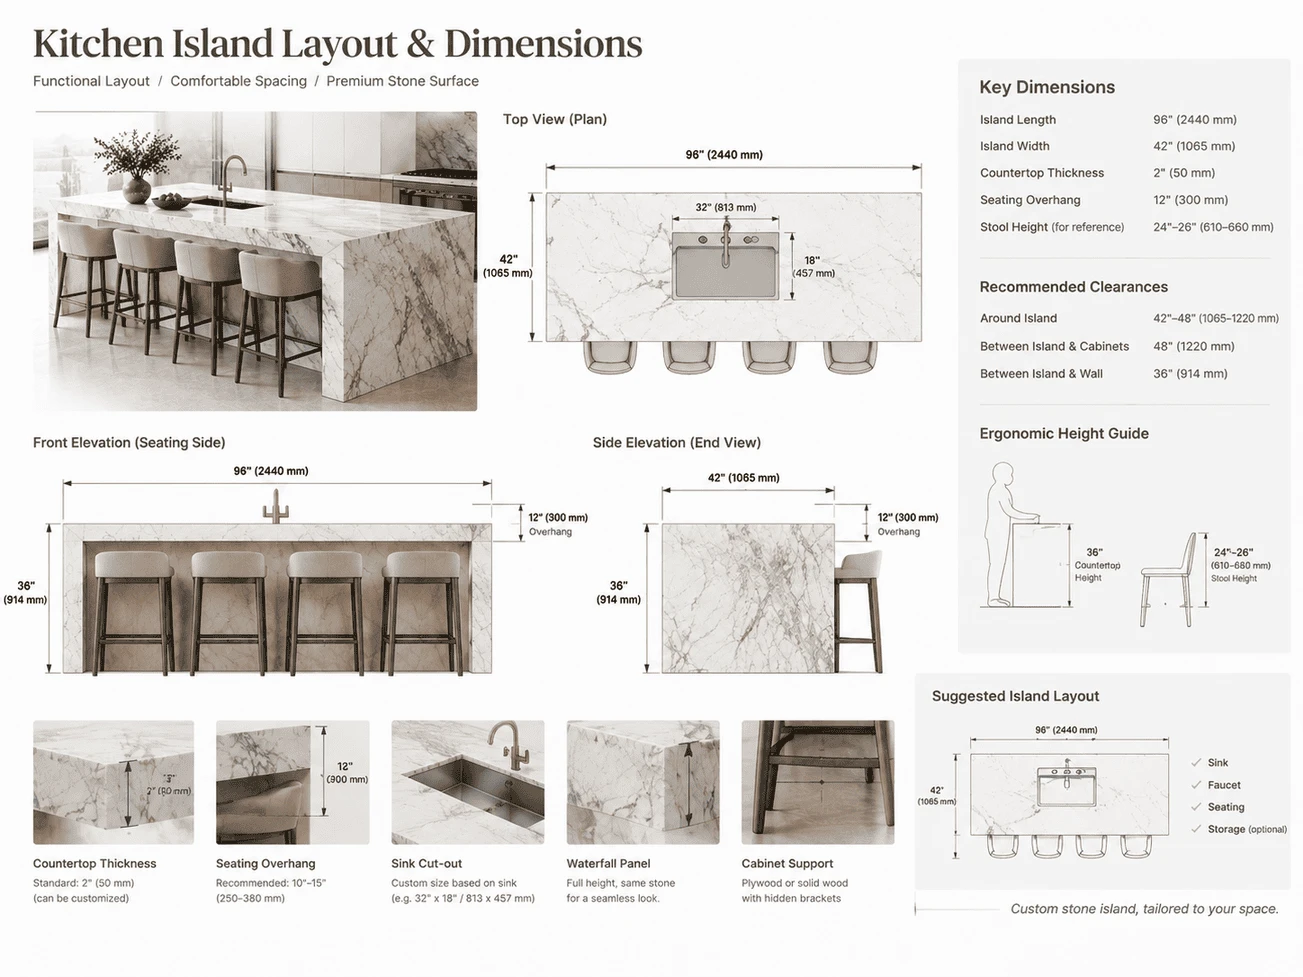
Nominal thicknesses of 20 mm and 30 mm are common for natural stone countertops. The correct specification depends on the stone, edge construction, support arrangement, island dimensions and local design requirements.
| Specification | Typical Use | What Must Be Verified |
|---|---|---|
| 20 mm stone | Contemporary countertops and designs with a slimmer profile | Substrate support, cut-outs, handling and edge details |
| 30 mm stone | Heavier visual profile and selected countertop applications | Finished weight, support and joint details |
| Laminated edge build-up | Creates the appearance of a thicker countertop | Bonding method, mitres, corner alignment and visible seam quality |
| Reinforced or supported assembly | Used where required by the design and material | Engineering details and compatibility with the stone system |
A laminated edge can make a 20 mm slab appear substantially thicker without using a solid block of that thickness throughout. Drawings should distinguish the actual stone thickness from the finished edge profile.
4.2 How to Estimate Stone Island Weight
A preliminary estimate can be calculated from component volume and the material's verified density.
[\text{Mass} = \text{Length} \times \text{Width} \times \text{Thickness} \times \text{Density}]
All dimensions must use consistent units. For example, using meters for length, width and thickness, and kilograms per cubic meter for density, produces mass in kilograms.
For a rectangular slab, the estimate must be adjusted for sink openings, cooktop cut-outs and other removed material. Waterfall panels, laminated edges, adhesive and reinforcement should be calculated separately.
Do not use one generic density value for all marble, quartzite or granite. Obtain the applicable density data for the selected stone when weight affects structural design, lifting equipment, transportation or installation.
4.3 Overhang Length and Structural Support
An overhang is the portion of the countertop that projects beyond the supporting cabinetry or structure. Its permissible length depends on more than the nominal slab thickness.
The design review should include:
- Stone type and condition
- Slab thickness and component geometry
- Unsupported projection
- Cabinet and substrate construction
- Concentrated loads and expected use
- Cut-outs and nearby seams
- Bracket, corbel or concealed support design
- Local building and installation requirements
Do not specify a universal maximum overhang for every natural stone countertop. A projection that works for one material and support arrangement may be unsuitable for another. The countertop fabricator and the project's structural or installation professional should confirm the design before fabrication.
5. Marble vs. Quartzite vs. Granite for a Large Kitchen Island
Material selection should balance visual requirements, maintenance expectations, wear resistance and fabrication feasibility. Material names alone do not establish performance; the actual stone and its condition must be assessed.
| Selection Factor | Marble | Quartzite | Granite |
|---|---|---|---|
| Typical appearance | Flowing veins, cloud patterns and classic mineral movement | Broad range from subtle veining to dramatic mineral patterns | Granular, speckled or directional mineral patterns |
| Acid resistance | Calcite-rich marble is susceptible to acid etching | Genuine quartzite generally offers better acid resistance, subject to mineral composition | Many granites have good acid resistance, but composition varies |
| Scratch resistance | Generally lower than true quartzite | Generally high for genuine quartzite | Generally good, depending on mineral composition |
| Visual continuity | Strong options for directional and book-matched patterns | Can offer dramatic continuous movement when suitable slabs are available | Often useful for repeated layouts and consistent project schemes |
| Maintenance | Requires prompt spill cleanup and suitable care | Requires material-appropriate cleaning and possible sealing | Requires material-appropriate cleaning and possible sealing |
| Main procurement risk | Etching, staining and variation between slabs | Incorrect material identification and variable pattern distribution | Color and grain variation between batches |
| Suitable island concept | Decorative or statement island with an accepted maintenance plan | High-use kitchen requiring a distinctive natural surface | Everyday-use island where the selected granite suits the design |
5.1 When to Choose Marble
Choose marble when the project prioritizes natural veining, visual depth and a classic or sculptural appearance. It can work well for a large kitchen island if the owner understands that acids can etch calcite-rich surfaces and that maintenance is part of normal use.
5.2 When to Choose Quartzite
Consider genuine quartzite when the island needs a strong natural pattern and greater resistance to everyday scratching and acid exposure than calcite-rich marble generally provides. Verify the stone's identity and available material-specific data before purchase.
5.3 When to Choose Granite
Granite can be suitable for large islands where everyday use, mineral texture and batch coordination are key priorities. The specific slab should still be checked for fissures, resin treatment, color consistency and the required finish.
6. Stone Island Fabrication: CAD, CNC and Dry-Lay Controls
Large island projects should be approved as a coordinated fabrication package rather than a slab-only order. The shop drawing needs to connect the visual layout with dimensions, seams, openings, edges and installation conditions.
6.1 Required Shop Drawing Information
| Drawing Item | Required Information |
|---|---|
| Overall plan | Finished island length, width and shape |
| Slab layout | Slab identification, cutting direction and component positions |
| Seam plan | Joint positions and agreed visual alignment |
| Sink and cooktop openings | Approved templates, dimensions and locations |
| Edge details | Profile type, visible dimensions and corner treatment |
| Waterfall panels | Height, width, grain or vein direction and joint arrangement |
| Thickness | Nominal stone thickness and any laminated build-up |
| Support interface | Cabinet, substrate and support details provided or approved by the project team |
6.2 CNC Precision Cutting and Edge Fabrication
CNC precision cutting can improve dimensional repeatability when the machine setup, tooling, material condition and drawing data are correctly controlled. It does not remove the need for slab inspection or careful handling.
Before cutting, confirm the approved drawings, usable slab area, cut-out locations and edge details. After cutting, inspect the finished components against the agreed dimensions and visual requirements.
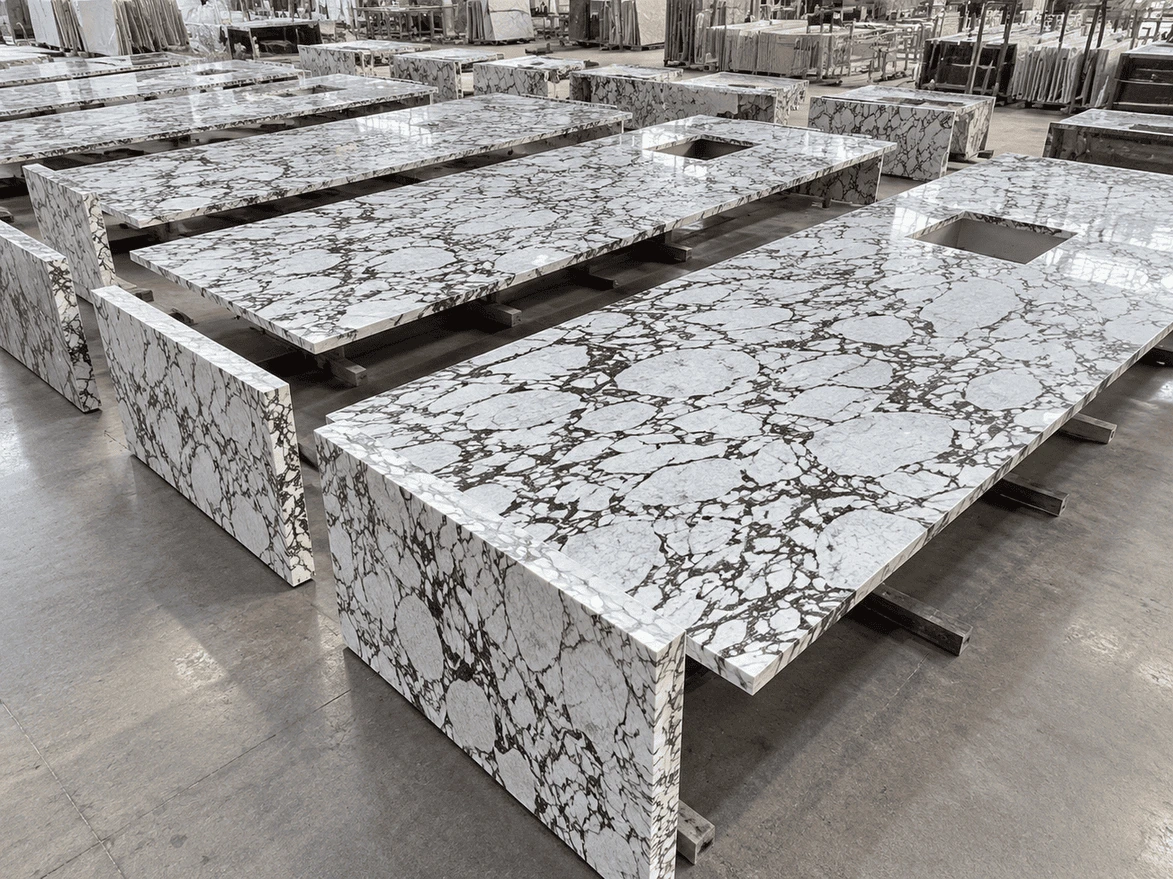
6.3 Dry-Lay Service for Large Veined Stone
Dry lay is especially useful when the island uses dramatic marble or quartzite, book-matched pieces or waterfall edges.
The review should confirm:
- The order and orientation of each piece
- Vein continuity at planned seams
- Corner transitions between horizontal and vertical panels
- Visible defects and natural features
- The approved appearance before packing
Dry lay helps identify layout issues before installation. It cannot guarantee that every natural vein will continue perfectly across separate pieces, especially when the pattern changes through the thickness of the stone.
Need your island dimensions checked against slab layout and fabrication requirements?
7. Procurement Checklist for Wholesale and Project Buyers
For large residential developments, hospitality projects and custom kitchens, the purchase specification should make the material and fabrication expectations clear before production starts.
| Procurement Item | Information to Submit | Confirmation Required |
|---|---|---|
| Project dimensions | Overall island size and component dimensions | Finished layout and slab feasibility |
| Material | Stone name and approved visual reference | Actual slab or agreed selection range |
| Quantity | Number of islands and additional panels | Slab availability and cutting yield |
| Vein layout | Direction, book matching and waterfall requirements | Approved slab layout |
| Thickness | Nominal thickness and required tolerance | Measurement basis and fabrication capability |
| Edges | Profile drawing and corner details | Fabrication method and finish |
| Overhang | Projection and support concept | Approval by the relevant design professional |
| Cut-outs | Sink, cooktop and accessory templates | Position, size and remaining material bridges |
| Inspection | Photo, video or dry-lay review requirements | Inspection stage and approval process |
| Packaging | Component identification and export protection | Crating, handling and delivery arrangement |
For project orders, Xiamen Guanmay Stone Co., Ltd. supports natural marble, quartzite and granite sourcing, CAD and shop drawing coordination, CNC precision fabrication, custom edge processing, dry-lay planning, production updates with photos and videos, and export packaging.
Provide the island drawings and preferred stone reference early. This allows the team to review slab availability, visual continuity, cutting yield and fabrication requirements before production begins.
Ready to review stone options and fabrication requirements for your island project?
FAQ
Can a large kitchen island be fabricated from one stone slab?
Yes, if the slab's usable dimensions accommodate the finished top and the component can be safely fabricated, transported and installed. Cut-outs, natural defects, handling limits and waterfall panels may require additional pieces.
What determines the maximum unsupported overhang for a stone island?
The allowable overhang depends on stone type, thickness, projection, cut-outs, support construction and expected loads. The fabricator and relevant project professional should approve the support design rather than applying a universal limit.
How can visible seams be minimized on a large natural stone island?
Select slabs based on usable dimensions, confirm the cutting layout before fabrication, and position necessary joints to preserve vein direction. Book matching and dry-lay review can improve visual continuity but may increase material requirements.